TAILORED LIVING
ELGIN 11
TAILORED LIVING
ELGIN 11
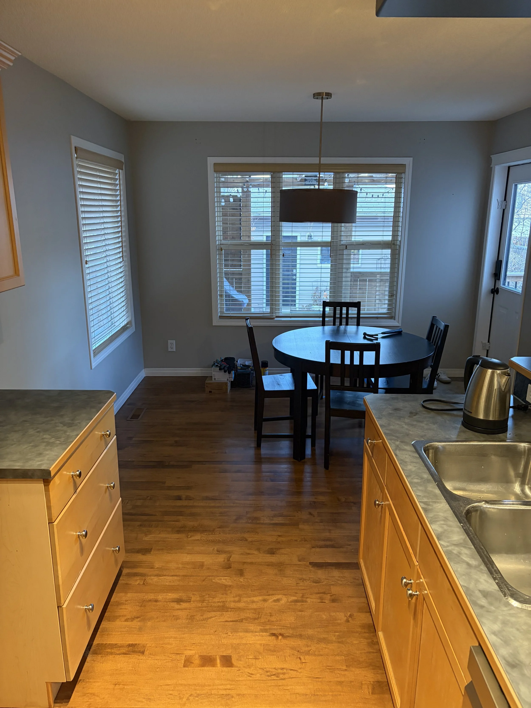
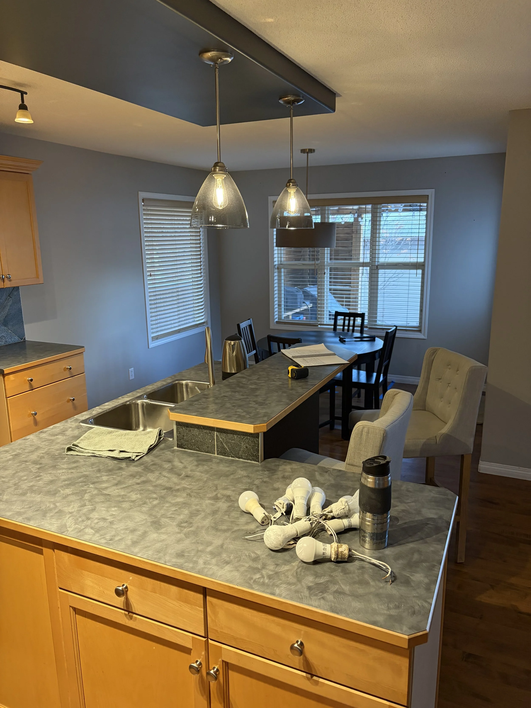
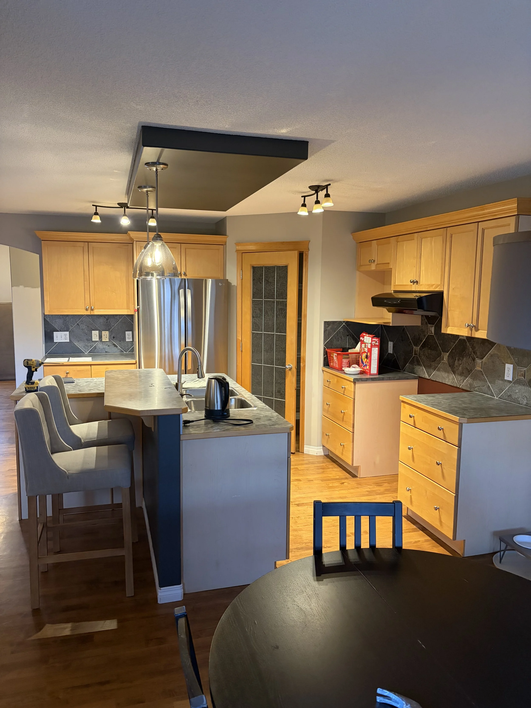
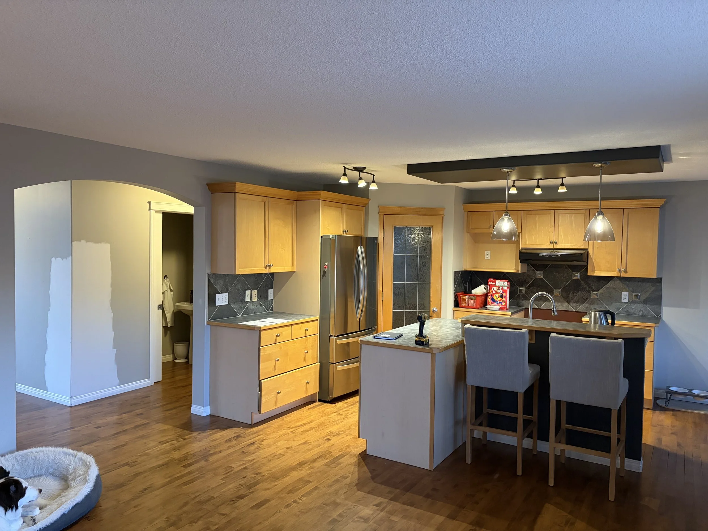
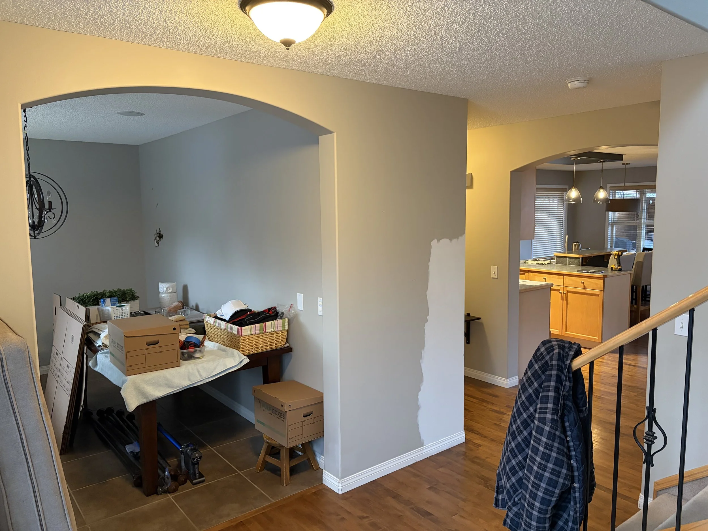
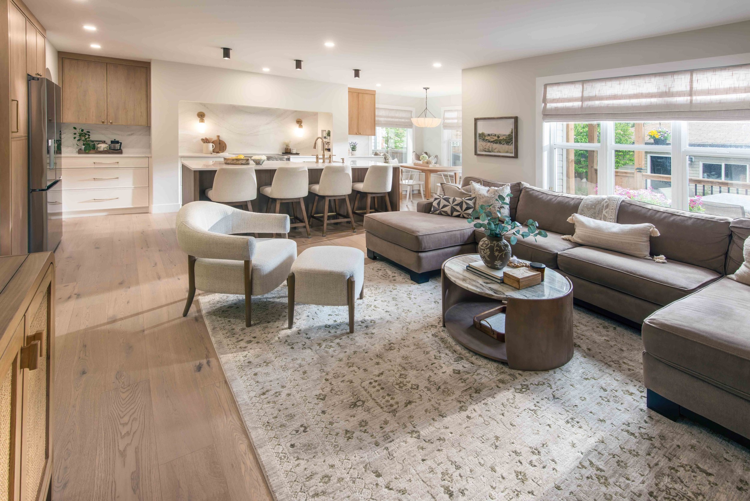
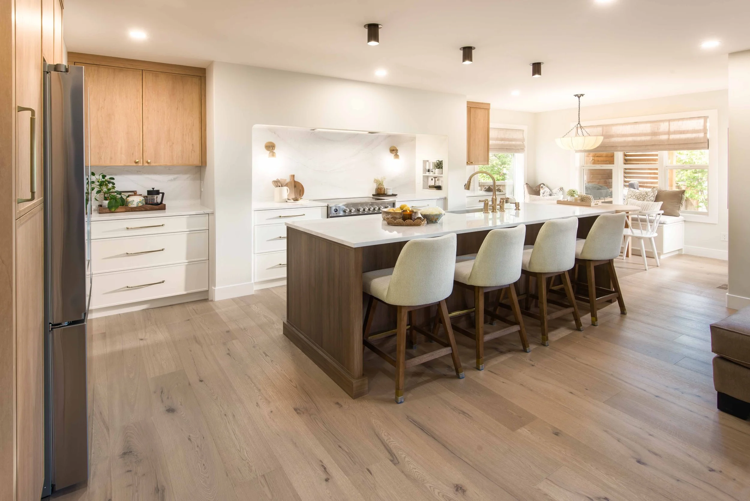
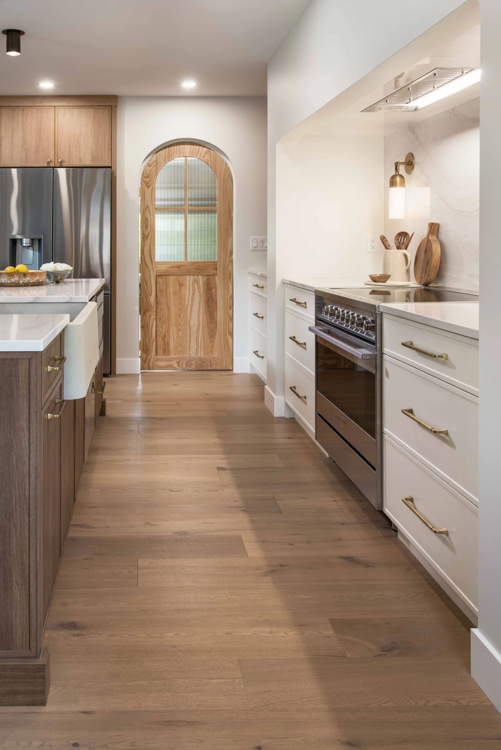
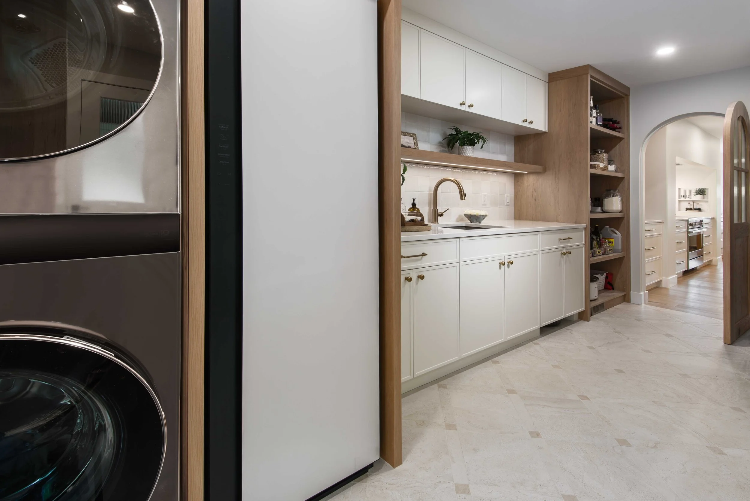
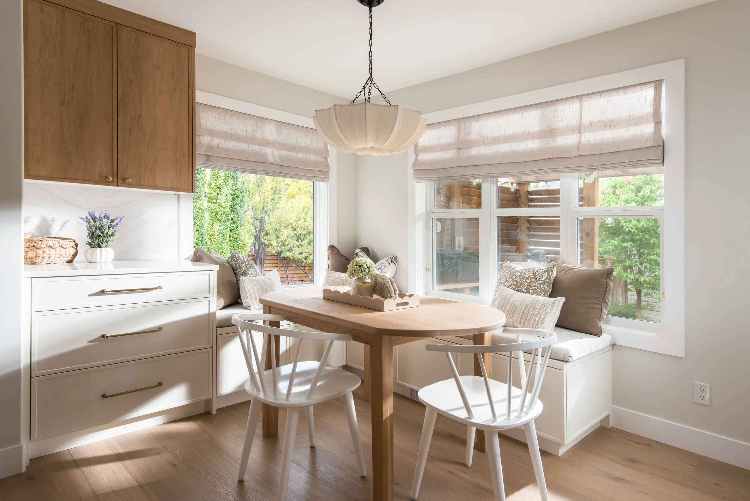
This main floor renovation was thoughtfully reimagined within the home's existing footprint, transforming neglected spaces to better reflect how the homeowners live today. Rather than expanding the home, the design focused on maximizing functionality by repurposing square footage from a formal dining room that was rarely used. The kitchen was enlarged by shifting an interior wall toward the front of the home, while the former dining room was converted into a highly functional laundry and pantry space. Throughout the renovation, all existing exterior doors and windows remained in their original locations, allowing for a significant interior transformation without altering the home's exterior character.
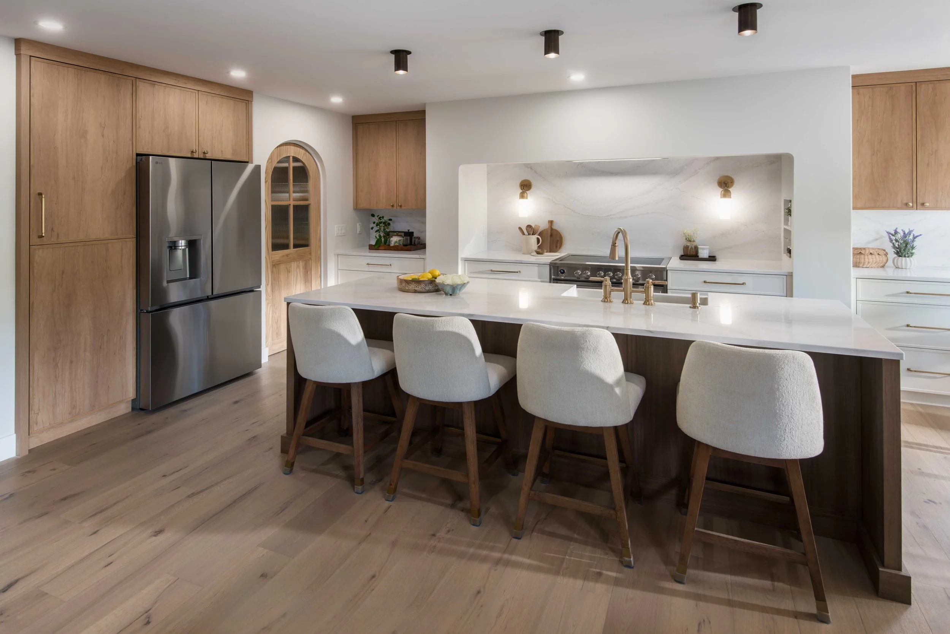
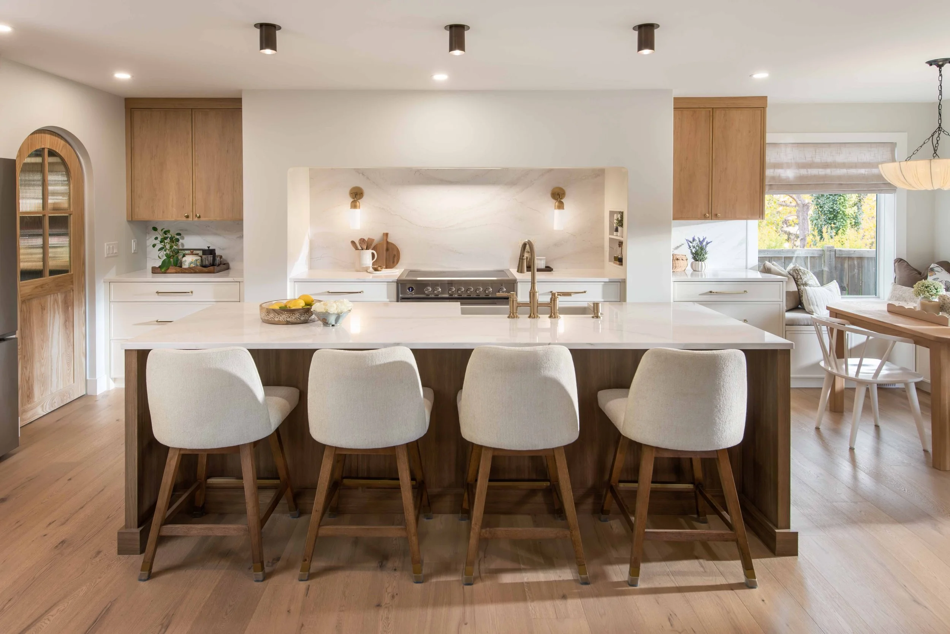
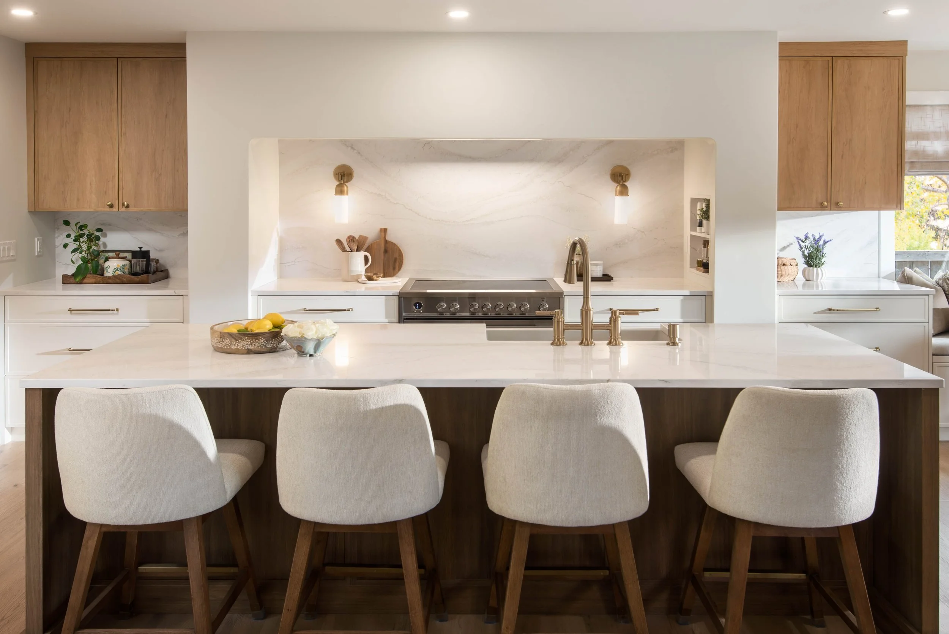
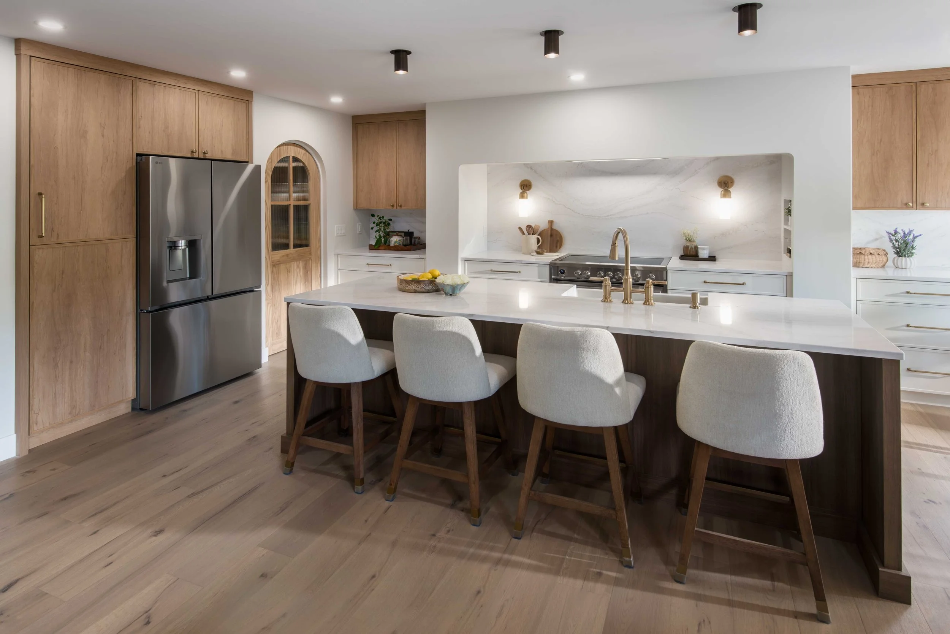
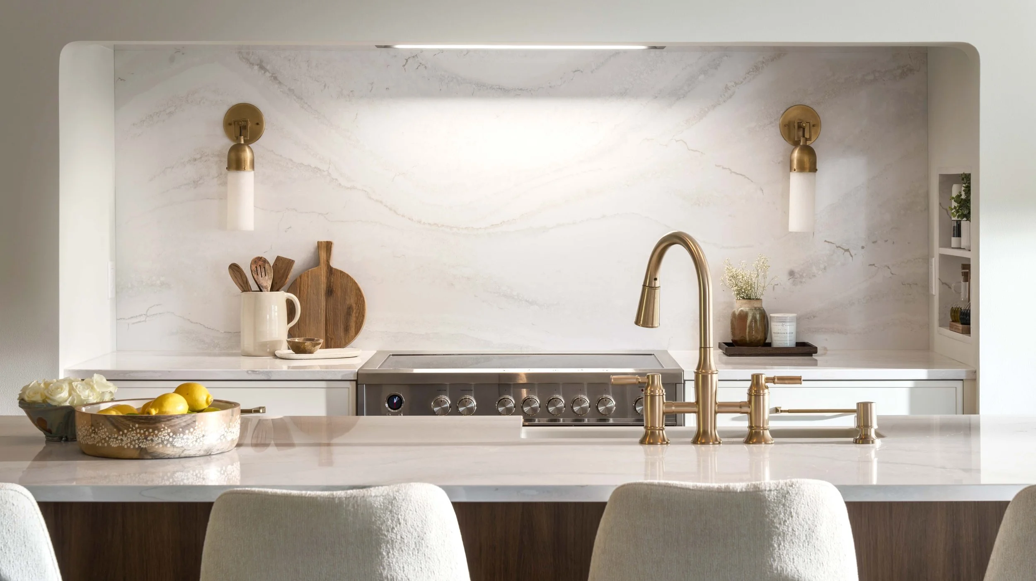
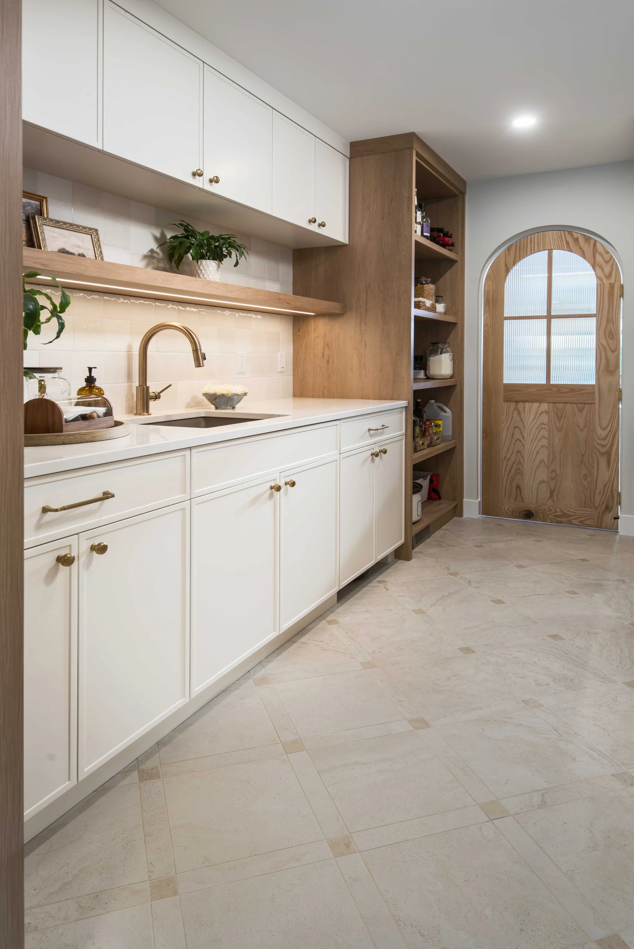
The redesigned kitchen serves as the heart of the home, featuring a custom arched range niche flanked by built-in storage that keeps the rear wall clean and uncluttered. Decorative wall sconces add both practical task lighting and an elevated design detail. A thoughtfully planned island places the sink off-centre, creating a larger prep zone adjacent to the refrigerator and pantry for improved workflow. A custom arched wood-and-glass pantry door leads to a multifunctional pantry space complete with additional storage, prep surfaces, and a secondary sink that also serves the adjoining laundry area—ideal for entertaining and everyday family life.
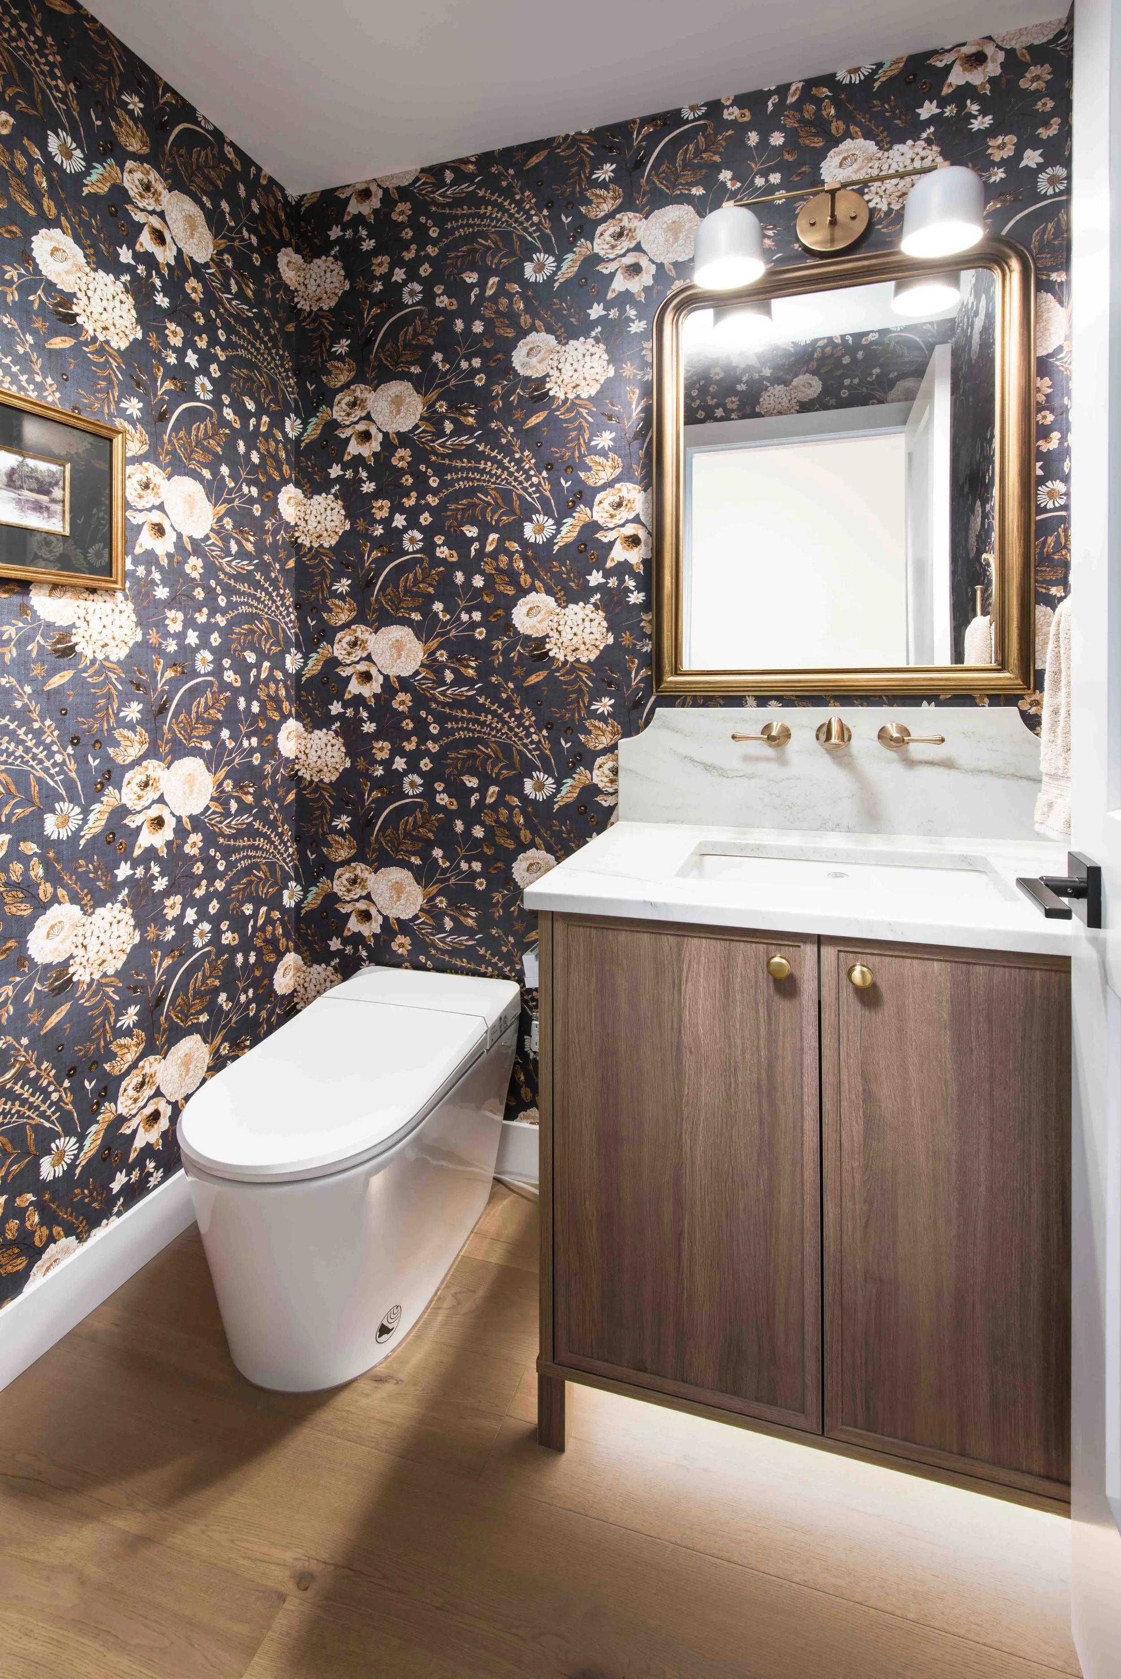
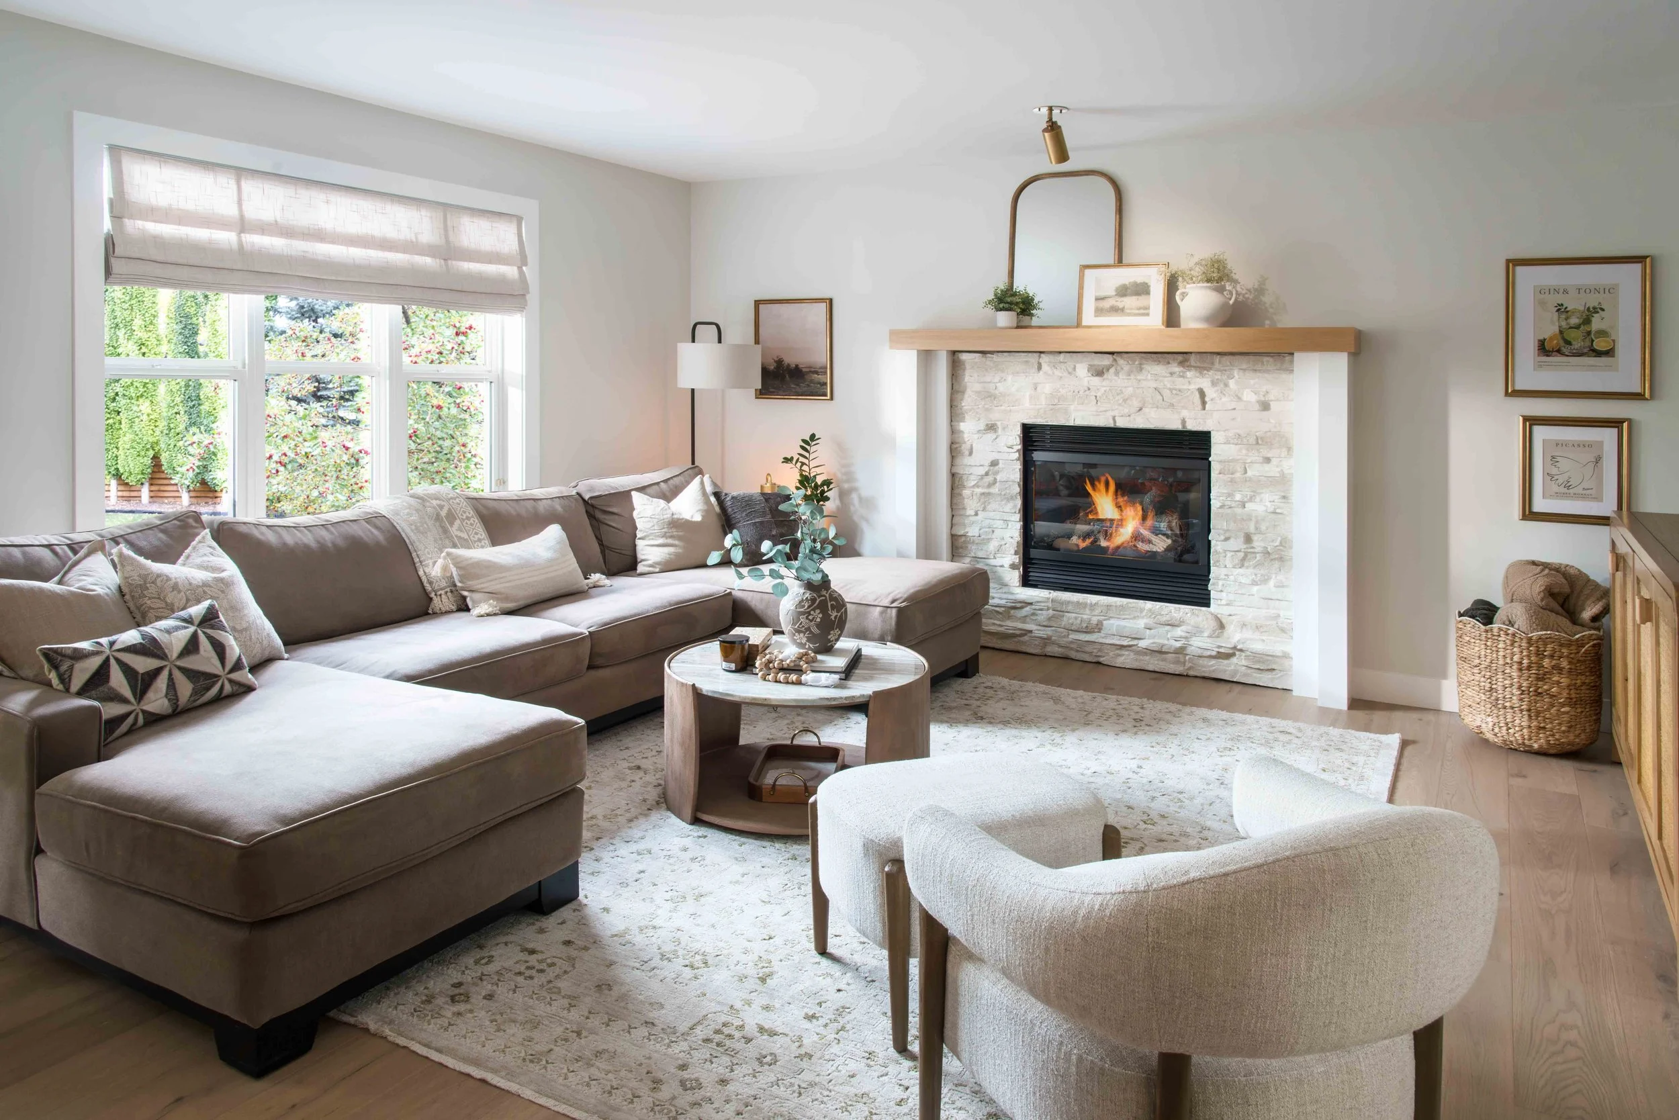
Throughout the home, timeless materials and architectural details create a cohesive and elevated aesthetic. Hardwood flooring extends across the second floor and staircase, complemented by MDF risers for a refined finish. The existing cultured stone fireplace was refreshed with a new mantle, columns, and a painted finish, creating a more sophisticated focal point in the living area. Additional design highlights include a beautifully detailed powder room featuring a wall-mounted faucet, solid-surface backsplash, and custom arched detailing, as well as durable travertine flooring in the laundry room that adds warmth and texture to the space.
CABINETS | Prestige Custom Millwork
FINISHING | Regal Building Materials
HARDWOOD SUPPLIER | Magna Hardwood
HARDWOOD INSTALLATION | Unique Hardwood
LIGHT FIXTURES | Carrington Lighting
Painted Cabinet colour at kitchen | White Dove | Benjamin Moore
Plumbing fixtures Renaldi Style | Champagne bronze | deltafaucetcan
Plumbing fixtures Cassidy Style | Champagne bronze | deltafaucetcan
BEFORE RENOVATION